
The community hub
You may know this place as the round house. It is now a community hub.
First intended as a sauna, the round house is the second tiny house that was built on Hästekasen farm, in 2012. It turned out to be too complicated to heat, and was used as an accomodation for volunteers and guests instead.
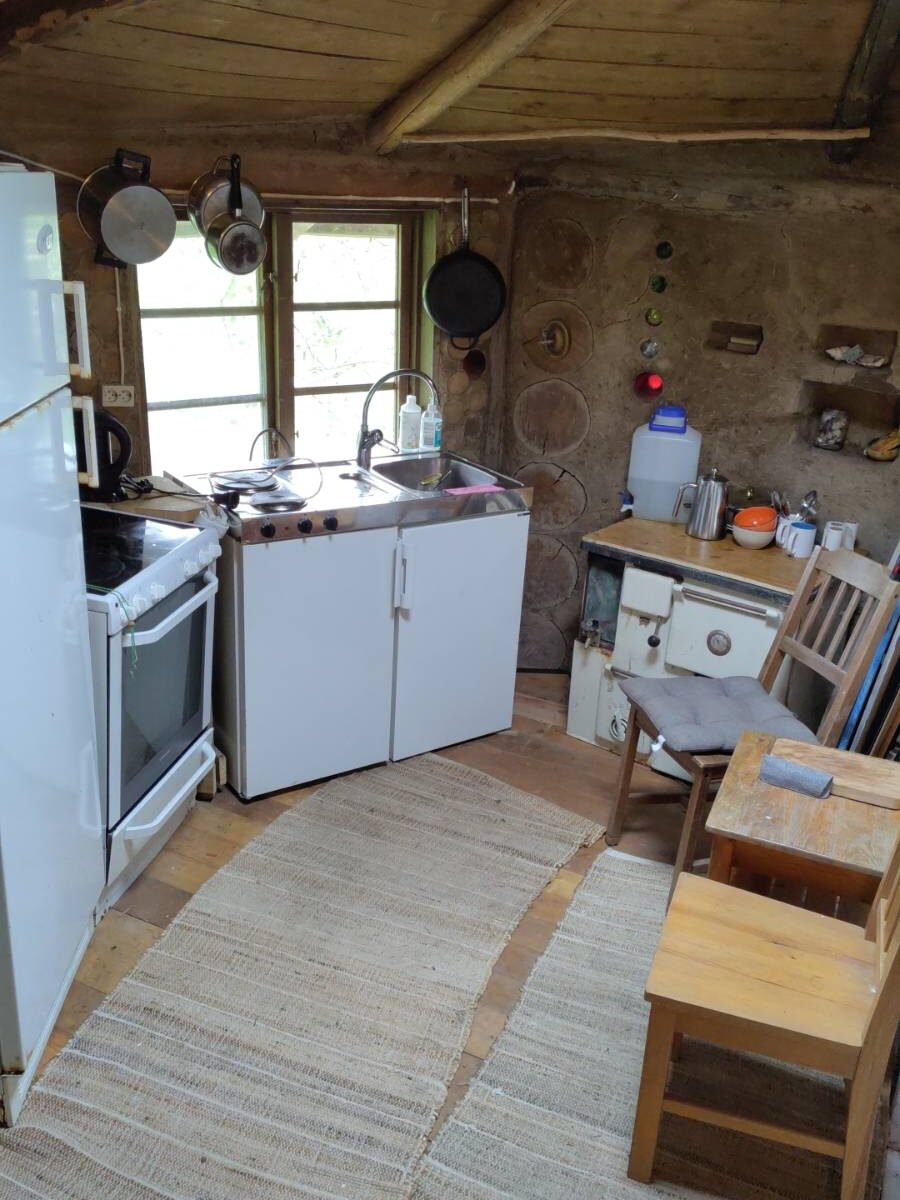
When the Dutch family settled in the main “Red house”, the association needed a new community place that fulfills essential collective functions. There is a shower, with a water heater and a water pump, a laundry station with a washing machine, and a kitchen, with a stove, a fridge, and a sink for dishwashing. There is also some storage areas as well as a few chairs for chatting while cooking.
The logistical hub will also cater for AirBnB guests.
A full year of work, with the help of several volunteers, was put into transforming the round house place into such a place. Here is the result.
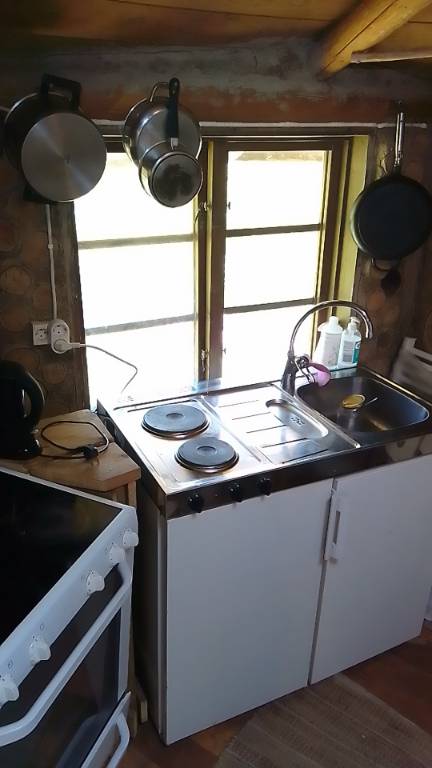
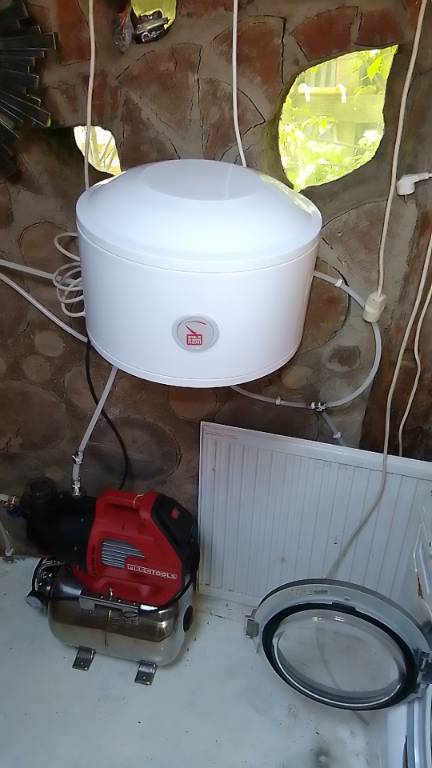
WARNING! The water is not drinkable, it comes from the pond.
A house building show case
The building itself is a show case house of many different building techniques with natural materials.
First of all, the house is round… with a reciprocal roof beams that allows a round window at the top. On top of the roof lies straw, waterproofed with a pond liner covered with soil and grass.
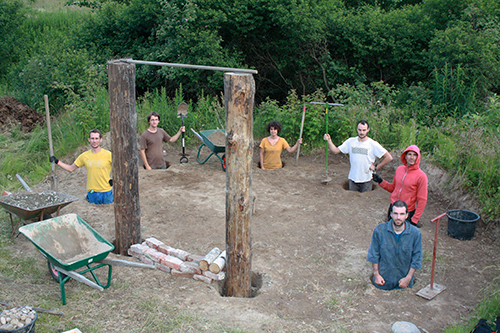
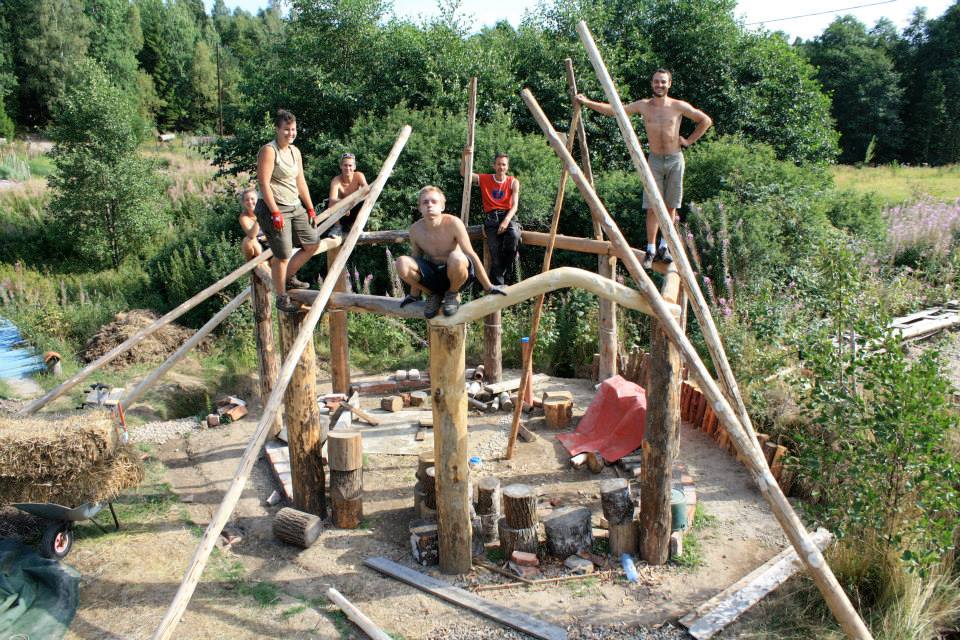
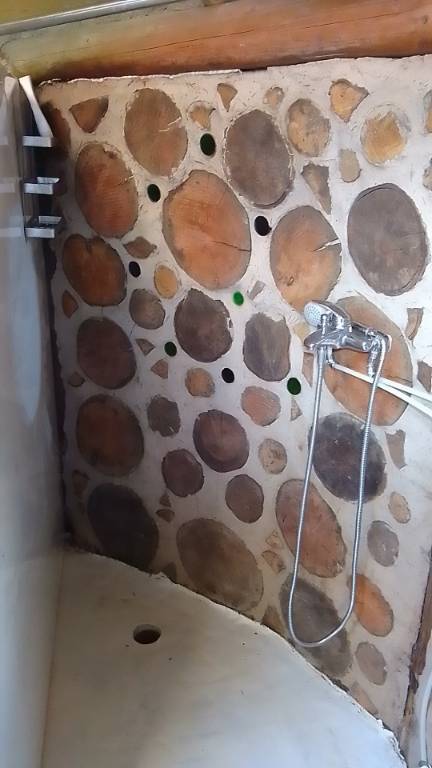
The whole structure is timber frame, with round logs. Walls are either strawbale with clay/sand surface, or light clay /chopped straw mixed with clay/sand, or cordwood masonry (also called stacked firewood building), and lastly a part of logs.
The floor was initially a (failed) clay floor. Wooden planks were put on top, but slowly decomposed with humidity over the years. As did the lower logs that had to be replaced. Today, there is a brand new floor with grinded wooden planks that is ventilated.
The laundry – shower – water pump section has the luxury of a cement and glasfiber floor. Here, modernity meets some alterative traditional building methods ! And all appliances (“white ware” as we call it in Sweden) is second hand.


We learn from trials and mistakes. This makes the community hub the perfect place to teach several natural building techniques. It is included in our study visits.
A challenging work
Creating the hub and all its functions for the community was a challenge on many levels.
The plumbing system
In Sweden, there is frost during winter. To protect the plumbing system, pipes had to be dug down, and places for emptying them in case they are not used during the frosty season were implemented.
It is the first time at Hâstekasen that the water system for laundry, shower and dish washing is separated from the usual drinking water system. We use our pond water (be careful, it is not drinkable).
The electrical system
Four of our tiny houses have an off grid 12V electric system. But for essential community functions used by the collective, it was convenient to have a central hub that offers the comfort of 220V electricity.
The 220V system is distributed through three phases that had to be calibrated : in order to avoid over using any of the phases, the heavy electricity users (basically, everything that heats) had to be spread out.
So a new electrical substation was built.

